


Introduction
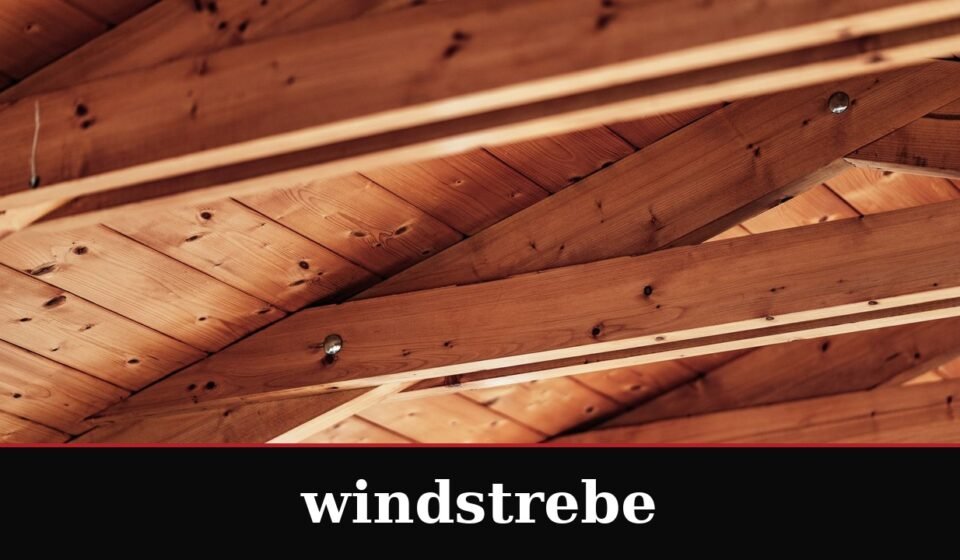
windstrebe is a German construction term for a diagonal brace that holds a roof or a timber frame steady against sideways movement. The word is little known outside building trades, yet the member it names can be one of the most important timbers in an old roof. A windstrebe does not carry the roof in the way a beam or a post does. Its work is quieter: it stops the frame from changing shape when wind pushes against the building, and it gives the sideways forces a path down into the walls and foundations. This article explains what a windstrebe is, where it sits, how it differs from metal straps and bracing systems, and what to check before altering one. Every fact here comes from published dictionaries, structural engineering guidance, or the European standards for wind loads and timber design, and anything that cannot be verified is labelled UNCONFIRMED.
The Word Itself: What windstrebe Means
The German word windstrebe joins two plain words: Wind, meaning wind, and Strebe, meaning a brace, a strut, or a supporting member. Put together, the word means a wind brace, a member whose purpose is to resist the push of the wind. The LEO German-English dictionary lists the German noun form, with its plural formed by adding an -n, and gives the English translation as wind brace in technical use. The usual English rendering in building work is wind brace or diagonal wind brace, and the most accurate choice depends on where the member sits and what system it belongs to. The INCH technical English glossary for truss bridges gives top lateral bracing as the same word.
The word describes a function, not a fixed product. A windstrebe is an inclined structural member that provides stability against lateral forces, and two buildings can use very different sizes, materials and arrangements while relying on the same principle of diagonal bracing. In traditional work the member is usually a solid piece of timber, set at an angle across a frame. In a modern roof the same stabilising work may be done by a perforated metal strap, by structural sheathing, or by an engineered bracing system, and none of those is a windstrebe in the strict sense, even though a translation tool may call them all by the same English name. Related German words overlap in translation: Windrispe is another word for wind brace, Windverband names a bracing system, Windrispenband a perforated metal strap, and Windlatte a lath-like roof member.
The Sideways Forces a windstrebe Resists
A building faces more than the downward pull of its own weight and roof covering. Strong wind creates pressure on one side of a building and suction on the other, and those effects produce horizontal forces that push walls, rafters and frames sideways. A frame of vertical posts and horizontal beams has little natural resistance to being pushed out of square. The diagonal brace exists to supply that resistance. Set at an angle across a rectangular frame, it turns a shape that could deform into a triangle, and a triangle holds its shape under a sideways push in a way a rectangle does not.
Engineers call the deformation a rectangular frame suffers under a sideways push racking. A horizontal push can turn a rectangle of posts and beams into a parallelogram, with the corners shifting and the joints opening. A diagonal member fitted across the frame restricts that relative movement, because it links two points that would otherwise move apart and forces them to stay at a fixed distance. The brace then passes the force through connections, walls and foundations to the ground. That chain of transfer is called the load path, and a windstrebe is one link in it.
The forces involved are not small, and they do not act only in storms. EN 1991-1-4, part of Eurocode 1, sets out how wind actions on structures are determined, while Eurocode 5, EN 1995-1-1, addresses the design of timber structures, including the racking resistance of wall and roof diaphragms. A windstrebe is the traditional timber form of that diagonal bracing.
Where a windstrebe Sits in a Timber Roof
In a traditional timber roof, a windstrebe most often connects a principal rafter to a purlin. A principal rafter is one of the main sloping members of a roof, and a purlin is a longitudinal member that runs along the roof and supports the rafters. By linking those two members diagonally, the brace stops the roof framework from shifting sideways and helps the rafters and purlins act as one stiff assembly. Some historic braces are curved, others straight, reflecting the carpentry of their time.
Diagonal braces also appear in timber-framed walls, where they help maintain the geometry of the frame when sideways forces act on it, and in truss bridges, where the same German word is used for the top lateral bracing that stiffens the upper part of the truss. Modern roof and wall systems do not always need an exposed wooden windstrebe, because other designed arrangements can provide the same stabilising function, such as metal tension straps installed diagonally across rafters or properly specified structural sheathing that resists lateral movement as a panel. These systems are not automatically interchangeable with a solid timber brace, and their effectiveness depends on the complete structural design and installation. A reader who wants a plain summary of how such members fit into a wider roof structure will find that the same ideas apply in every system: the diagonal member, the connections at its ends, and the path the forces take onwards are what decide whether the roof stays square.
windstrebe, Windrispenband and Windverband: Three Terms That Are Not the Same
German construction terminology holds several related expressions that can confuse anyone translating building drawings or reading a renovation document. A windstrebe generally refers to a diagonal bracing member in traditional timber construction. It is usually a solid piece of timber, set at an angle, and it can resist forces in more than one direction depending on how it is designed and connected. A Windrispenband, by contrast, usually refers to a perforated metal strap used for diagonal bracing in timber roof or wall structures. These straps are designed to transfer tensile forces, so they are strong when pulled but offer little resistance when pushed. A third term, Windverband, refers more broadly to a bracing arrangement or system that helps resist and distribute lateral forces, rather than to a single member.
The distinction is practical, not merely linguistic. A single solid timber brace and a metal strap arrangement may both improve the stability of a roof, but they do not necessarily carry the same loads or behave the same way under them. A substantial timber brace may carry compression or tension, depending on its design and the forces involved, while a thin metal bracing strap generally resists tension rather than compression. Installing a thin metal strip in place of a wooden brace does not automatically provide an equivalent structural solution, and any substitution should be assessed for load capacity and compatibility. The same caution applies to the English side: wind brace, diagonal wind brace, wind beam and top lateral bracing can all be offered as translations of windstrebe, and each is correct in some setting and misleading in another. The safest approach is to look at what the member connects, what it is made of, and how it is fixed, rather than trusting the translated label alone. Whether a particular old brace in a particular roof was part of the original construction or added during a later repair is UNCONFIRMED without building records or a surveyor’s report, and this article does not guess at the history of any individual member.
Timber Braces, Steel Members and Metal Straps Compared
Different materials and arrangements can serve similar stabilising purposes, but their mechanical behaviour can differ considerably, and the table below sets out the main arrangements a reader is likely to meet.
| Bracing arrangement | Where it is used | What to remember |
|---|---|---|
| Solid timber diagonal brace (windstrebe) | Traditional roofs and timber wall frames | Can resist tension or compression as designed; connections, timber condition and geometry decide its strength |
| Steel diagonal member | Engineered frames and structural assemblies | Designed for the expected tension or compression; fixings must match the design loads |
| Metal wind-bracing strap (Windrispenband) | Modern timber roof and wall systems | Resists tension rather than compression; correct anchorage and tension capacity are essential |
| Cross-bracing arrangement | Framed walls, roofs and other structures | Each diagonal carries load in one direction; both directions need cover |
| Structural sheathing | Designed wall and roof assemblies | Panel specification, fixing pattern and load path decide the racking resistance |
The table also explains a common renovation mistake. A homeowner who removes a solid timber brace and replaces it with a thin metal strap may believe the roof is just as stable, yet the strap cannot resist the pushing force that the timber brace could, and the roof may then rely on members that were never designed to carry that load. The error in both cases comes from treating the brace as an isolated piece rather than as part of a system. The correct approach is to establish what the existing member does, how its ends are connected, and where its forces go, before deciding whether it needs repair, reinforcement or replacement.
Reading a Roof: How to Recognise a windstrebe During an Inspection
A windstrebe may be visible in an attic or in an exposed timber roof, but identifying its exact structural role requires more than recognising its diagonal shape. The first observation is position: look at where the diagonal member begins and ends. Does it connect major roof timbers, such as a principal rafter and a purlin? Is it positioned among substantial framing elements rather than merely attached to decorative finishes? A connection to primary framing may suggest a structural function, though appearance alone cannot confirm one.
The second observation is the condition of the timber. Visible splitting, extensive decay, unusual deformation, or moisture damage can affect how a brace performs. Not every crack indicates structural failure, because traditional wood develops surface checks as it dries. Deep fractures near connections or movement among members warrant closer inspection. The third observation is the connections themselves. A bracing system depends heavily on its joints, so visibly loose fixings, separated timber joints, damaged metal plates, or fasteners affected by corrosion are all concerns. A brace can look substantial yet fail to transfer its intended forces if a key connection is compromised.
The fourth observation is evidence of previous alterations. Older roof spaces are sometimes modified to accommodate insulation, electrical wiring, storage, or attic conversions, and those changes can cut through or disconnect structural members. Look for abruptly cut timber, disconnected supports, or recently altered joints before assuming the changes are harmless. A visual inspection is not a structural certification. Only a qualified structural engineer can determine whether an observed member is structural and whether its condition requires action. Moisture is the main enemy over time: persistent leaks and poor ventilation can rot a brace from the inside, and corroded fixings can fail suddenly under load.
Can a windstrebe Be Removed During Renovation?
Removing structural bracing without an appropriate assessment can compromise the stability of a roof or a frame, and this question often comes up during attic conversions, especially when a diagonal member blocks the proposed layout. A homeowner might assume the member is unnecessary because the roof has stood for many years. That reasoning overlooks the fact that structural forces change under different loading conditions, and a brace never tested by a storm may still be the member that holds the frame square when one arrives. A brace may also belong to an interconnected system, so removing one piece can weaken the whole assembly.
Before cutting, relocating or replacing a suspected structural brace, a qualified structural engineer should determine its function. The assessment may involve examining existing drawings, identifying the roof construction type, checking the load path, and considering how the proposed change affects the wider structure. Where removal is feasible, a designed replacement arrangement may be required, and that solution might involve alternative bracing, additional framing members, or other structural reinforcement. The correct approach depends on the existing building and the proposed alteration, and there is no standard replacement that suits every roof. For listed buildings or historically important timber structures, heritage requirements may create additional considerations, and consent may be needed before any structural timber is altered or removed. Repairs follow the same rule: a damaged brace can sometimes be repaired rather than replaced, but the work should be specified by a professional who has assessed the member.
How Wind Bracing Is Designed and Checked
A wind brace cannot be specified using a single universal timber size or installation angle. The appropriate arrangement depends on building geometry, roof design, expected loads, material properties, connection capacity, and supporting elements. European structural design includes specific provisions for wind actions under EN 1991-1-4, part of Eurocode 1, while Eurocode 5 and applicable national requirements address timber structures.
In practice, a design must consider more than the strength of the diagonal member itself. Connection capacity comes first among the checks, because bolts, screws, nails, plates and traditional carpentry joints transfer forces from the brace into the surrounding framework, and an otherwise suitable brace may be ineffective if its connections cannot resist the required loads. Geometry comes next, because the angle and location of diagonal members influence how forces travel, and a tension-only component cannot be assumed to resist a reversed force. Support and anchorage complete the picture: forces must reach supporting elements capable of carrying them, and strengthening the brace alone will not help if the receiving wall or anchor is inadequate. Bracing should therefore be designed as one assembly, not as separate pieces, as the guidance on timber construction in the European standards sets out. There is no central register of windstrebe installations and no standard catalogue size for the member, so a designer works from the building in front of them: confirm the loads, confirm the load path from roof to foundation, size the members and their connections, and confirm that the receiving structure can take the forces delivered to it.
windstrebe Frequently Asked Questions
What does windstrebe mean in English?
The usual English translation of windstrebe is wind brace or diagonal wind brace. The German word joins Wind, meaning wind, with Strebe, meaning a brace or strut. Technical dictionaries also list wind beam and top lateral bracing as equivalents in particular settings.
Is a windstrebe essential in every roof?
Not necessarily. Roofs need appropriate structural stability, but different systems can achieve it in different ways. Some use visible timber braces, others designed straps or sheathing. What matters is that the roof as a whole resists lateral forces and transfers them safely to the walls and foundations.
Can a damaged windstrebe be repaired instead of replaced?
Repair may be possible, depending on the extent of the damage, the condition of the connections, and the structural role of the member. A sound connection repair can be enough where the timber is in good condition; deep decay near a joint may call for a new piece. A qualified professional should assess the member and specify any necessary repair or replacement.
Is wind bracing the same as a roof purlin?
No. A purlin is a longitudinal member that supports roof rafters. Wind bracing primarily stabilises the structure against lateral movement, and it usually runs diagonally across the frame. A windstrebe often connects a principal rafter to a purlin, but the two members serve different functions.
Can metal straps replace traditional timber braces?
Sometimes a redesigned structural system can use metal bracing straps, but a direct substitution should never be assumed safe. A solid timber brace can resist tension or compression as designed, while a thin metal strap generally resists tension only. Any replacement should be assessed for tension, compression, connections and load path first.
How do you know whether an old brace is still safe?
Appearance alone cannot confirm whether an old brace is still safe. A structural inspection may be needed to assess the timber, connections and surrounding framework. Visible splitting, decay, loose fixings, or movement are all reasons to seek professional advice. Fine surface checks from drying, though, are normal in old timber.
What is the difference among windstrebe, Windrispenband and Windverband?
A windstrebe is generally a solid diagonal bracing member, commonly a piece of timber in traditional construction. A Windrispenband is a perforated metal strap used for diagonal bracing, designed mainly for tensile forces. A Windverband refers more broadly to a bracing arrangement or system that resists and distributes lateral forces, rather than to a single member.
Can a windstrebe be removed during an attic conversion?
A windstrebe should never be removed on the assumption that it is unnecessary. Before any cutting or relocation, a qualified structural engineer should determine the function of the member, check the load path, and specify a designed replacement arrangement where removal is feasible. Heritage rules may also apply to listed buildings.
Conclusion
windstrebe is a modest German word for a member that does quiet and essential work, a diagonal timber brace that stops a roof or a timber frame from changing shape under the sideways push of the wind, and its value lies less in its size than in its position, its connections, and the load path it completes from roof to foundation. The same principle appears in modern roofs as metal straps, sheathed panels and engineered bracing, yet none of those is a windstrebe in the strict sense, and swapping one for another without checking tension, compression, fixings and anchorage can leave a roof weaker than it looks. Anyone who finds a diagonal brace in an old roof should treat it as structural until a qualified professional says otherwise, and keep it dry and its connections sound. That care is what keeps a timber roof standing square through decades of wind.